Retail shop fit-outs
A retail fit-out turns an empty or tired tenancy into a shop that works for your stock and your customers. In Ipswich that might be a street-front shop in the CBD, a tenancy in a neighbourhood centre, or a unit in a larger shopping centre with its own design rules.
Typical retail scope covers stripping out an old fit-out, new or patched wall linings, a suspended or set ceiling, lighting, flooring suited to foot traffic, paint, a service counter, and display or storage joinery. Back-of-house areas such as a stockroom, staff kitchenette or toilet are often part of the same job. Shopfront and signage changes are usually separate items, and may need landlord or council approval.
The biggest planning items are the landlord's fit-out guide, the handover condition of the tenancy, and your opening date. Working back from opening day helps lock in when drawings, approvals and trades need to happen. Ask your builder whether shopfront glazing and signage are part of their quote.
Office fit-outs
Office fit-outs range from a light refresh (new carpet tiles, paint and a couple of glazed or plasterboard partitions) to a full layout with meeting rooms, private offices, a reception and a staff kitchen. Most small Ipswich and Springfield offices fall somewhere in the middle.
A good office brief covers headcount now and in two to three years, how many people need a closed office, meeting room sizes, storage, and where power and data need to land. Partition walls, doors, ceilings and lighting are the core building work. Air-conditioning changes are common when new rooms are created, because each room needs airflow. Joinery such as reception desks, kitchenettes and storage walls is coordinated with the layout.
If you are moving into a newer building, ask the agent whether the tenancy is a cold shell or warm shell, and for any building-manager requirements before pricing.
Café and hospitality fit-outs
Café, takeaway and small hospitality fit-outs carry more services than most shops: plumbing for sinks and dishwashers, grease management, floor waste, commercial exhaust, and food-safe wall and floor finishes. A food business also needs a licence from Ipswich City Council, so check the council's food premises requirements before you lock in the layout.
Scope usually covers the kitchen and preparation area layout, the front counter and display, seating area finishes, toilets if required, lighting and paint. Equipment such as coffee machines, fridges and ovens is normally supplied by the operator, but the fit-out needs to plan the power, water and space for it.
Taking over a former food tenancy can save money if existing services suit your layout. Changing the type of food business, or adding cooking where there was none, usually means more work.
Partitions, joinery, flooring, ceiling and paint
Not every job is a full fit-out. Many businesses need just one or two parts done well: a new partition wall and door to create an office, a reception counter, a new ceiling and LED lighting, a flooring replacement, or a full repaint before a lease renewal.
These packages can be quoted on their own or bundled. Joinery is made to suit the layout and finish you choose. Flooring options commonly include commercial carpet tiles, vinyl plank or sheet, and tiles in wet or food areas.
Design and construct fit-outs
Design and construct (D&C) means one party takes your brief, organises the layout and drawings, and then builds it, rather than you hiring a designer and builder separately. For small and mid-size commercial tenancies this can simplify approvals and keep one point of contact. Work that needs certification or engineering is arranged through the appropriate professionals.
How a fit-out usually runs
- Brief. Business type, size, layout needs, budget band and opening date.
- Site look. Check the tenancy, services and landlord rules.
- Layout and quote. A written, itemised quote for the agreed scope.
- Approvals. Landlord, building and council approvals where needed.
- Build and handover. Trades scheduled around your timeline, then a walk-through.
What affects the cost of a fit-out?
Every commercial fit-out is priced on its own. We don't publish per-square-metre rates, because the same floor area can cost very different amounts depending on what is in it. The main things that move the price are:
- Size and layout: floor area, and how many rooms, offices or partitions you need.
- Starting condition: a bare cold shell, a warm shell with ceilings and lights, or an old fit-out that has to be stripped first.
- Services: new plumbing (kitchens, basins, toilets), power and data, air-conditioning changes and exhaust for cooking.
- Finish level: standard commercial carpet tiles and paint versus feature joinery, timber, tiling or custom lighting.
- Landlord and building rules: design approvals, after-hours work and approved trades.
- Timeline: compressed programs and out-of-hours work cost more.
Prices vary with the size of the space, the services it needs and the finish you choose, so ask for a free quote. The only way to get a real number is a site look and a written quote.
Licensing
In Queensland, building work over $3,300 needs a QBCC licence of the right class. Quote requests from this site are passed to a local builder who holds the right QBCC licence for the job, and we email you their business name and licence number so you can check it on the QBCC register.
What these fit-outs look like
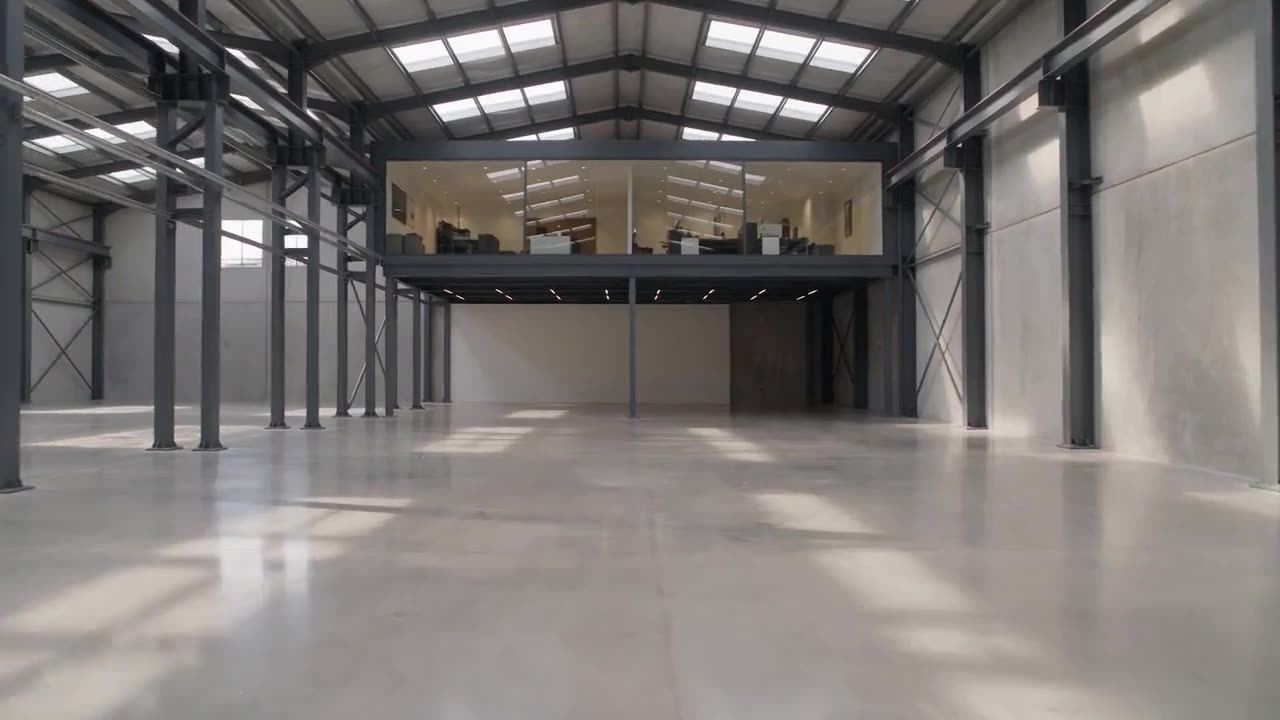
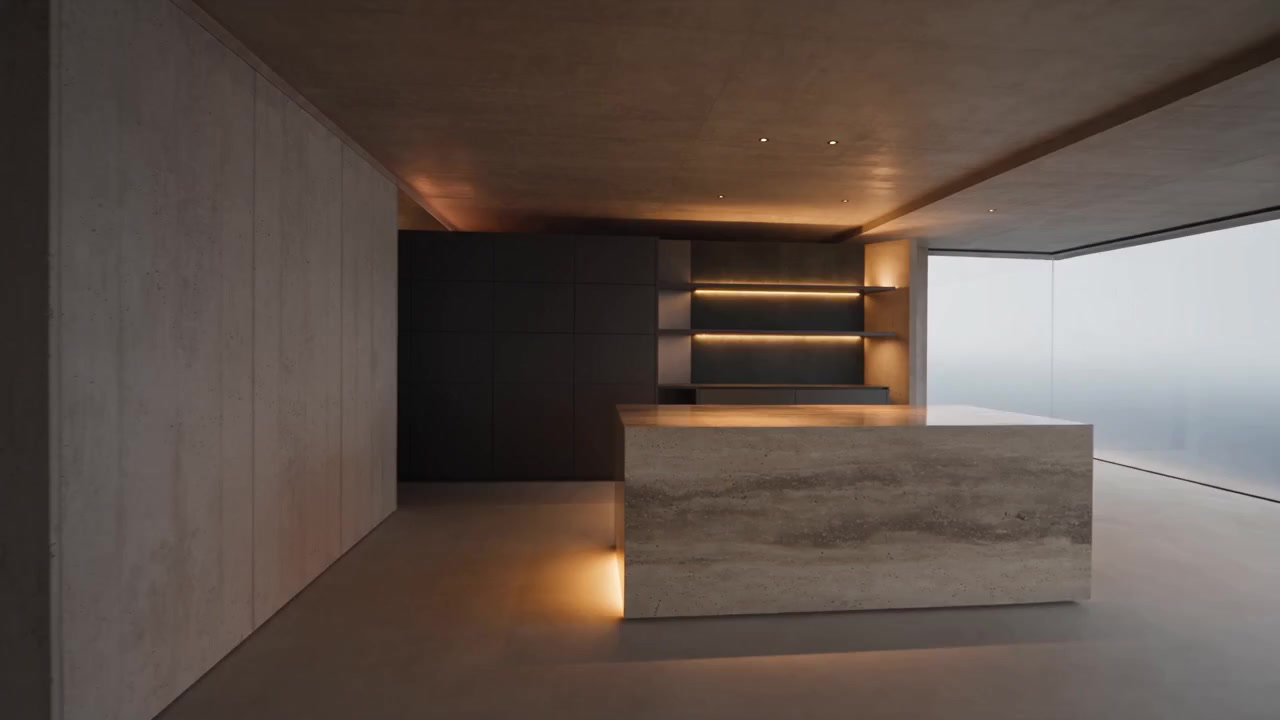
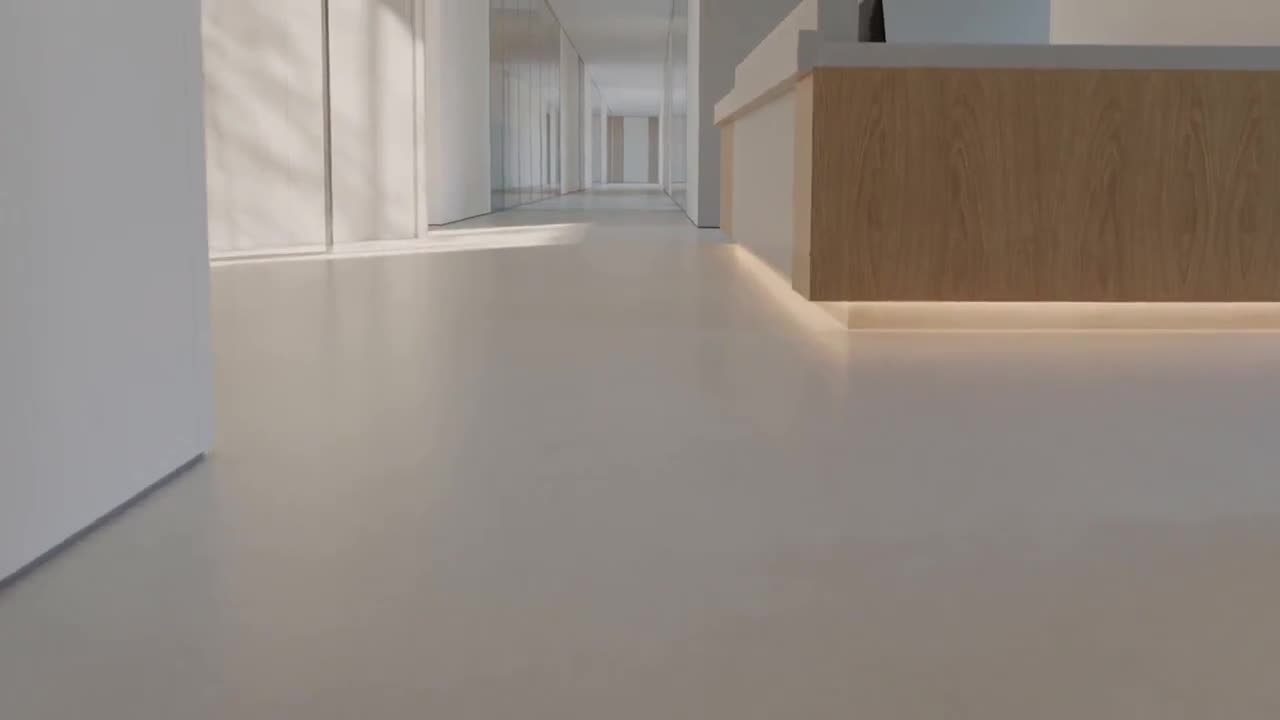
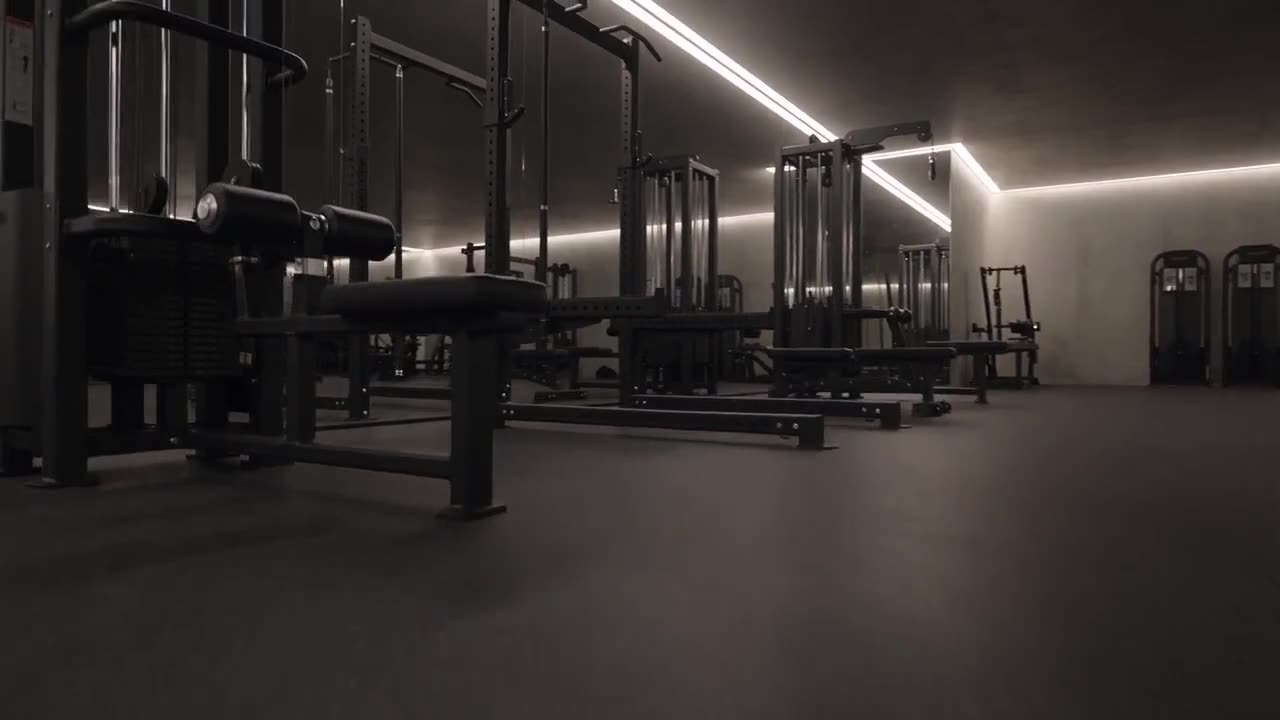
All images and videos on this site are AI-generated illustrations of typical fit-out types. They are not photos of real projects.
Common questions
What is design and construct?
One party takes your brief, organises the layout and drawings, and then builds it, rather than you hiring a designer and a builder separately.
Is a cold shell or warm shell cheaper to fit out?
A warm shell usually already has ceilings and lights, so there is less to build. A cold shell, or an old fit-out that has to be stripped first, usually costs more. Ask the agent which you are getting before pricing.
Planning a fit-out?
Send the suburb, tenancy size, business type and timing. A licensed builder can then contact you to arrange a quote.